


A car sitting beside the house on a patch of gravel isn’t exactly an unusual sight. Plenty of homeowners make do with uncovered parking because a full garage simply isn’t practical. Maybe there’s not enough space, the budget doesn’t stretch that far, or adding a garage would be far more construction than the family actually needs.
But there is another option that often gets overlooked: a properly designed carport.
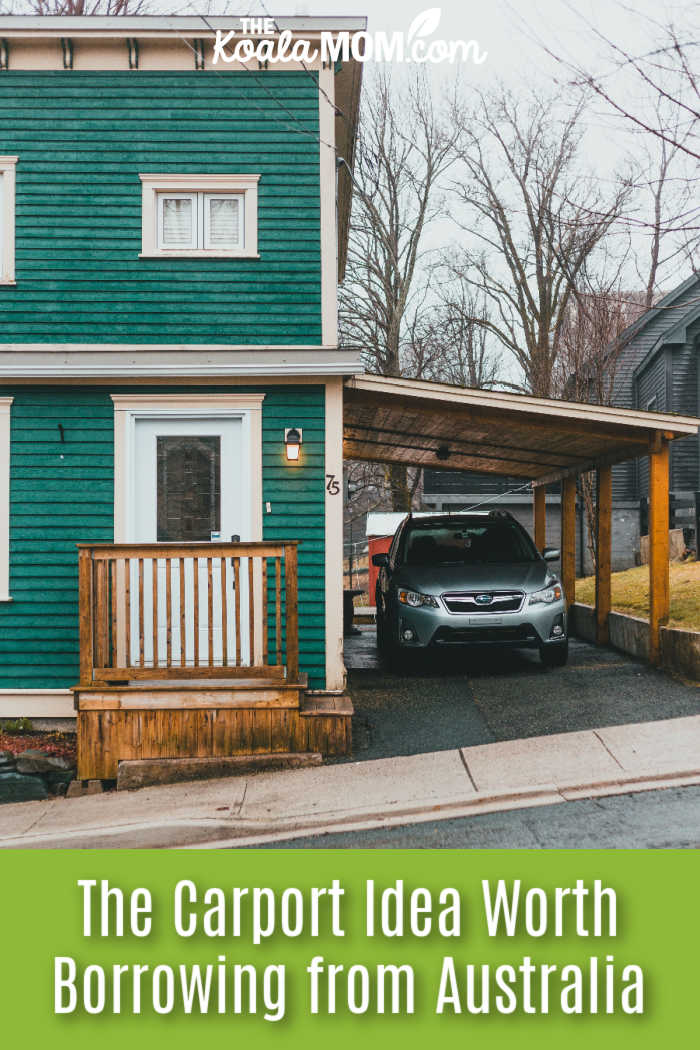
That became especially interesting while looking at homes in Australia, where carports are a common way to provide covered parking without building an enclosed garage. They’re practical, relatively simple structures, and they can protect a vehicle from sun, rain, and snow while still leaving the sides open.
For families, that covered space can have benefits beyond protecting the vehicle. Anyone who has tried to buckle children into a car during a downpour, scrape ice from a windshield while running late, or load groceries while standing in the blazing sun knows that a little shelter can make a surprisingly big difference.
Why Australian Homes Have So Many Carports
Look at photos of Australian homes and you’ll quickly notice a pattern: simple roofs supported by posts, often positioned beside the house or driveway with a car parked underneath.
They’re not garages, and they’re not temporary shelters. A properly built carport is a permanent structure designed around the property, the vehicle, and the local conditions.
And that makes sense given Australia’s climate. Brisbane, for example, experiences substantial humidity and rainfall during its summer months. Cars parked outside have to contend with plenty of weather, from heavy rain to intense sunshine.
Heat is another consideration. Anyone who has opened a car door on a hot summer day knows how quickly the interior can become uncomfortable. A shaded vehicle is a much nicer place to climb into, particularly when you’re loading children, groceries, or luggage.
For families with young children, the difference can be especially noticeable. Instead of standing in direct sun or pouring rain while everyone gets buckled in, a carport provides a bit of shelter during those everyday comings and goings.
What Australians Know about Building Carports
One of the interesting things about Australian carports is that they’re not necessarily treated as an afterthought or a weekend DIY project.
Companies such as Wide Span Sheds offer engineered carport options that can be customized for the site. Factors such as the span, length, wall height, roof style, and colour can all be considered when designing the structure, along with local wind, terrain, rainfall, and other environmental conditions.
Some designs can even be engineered for snow loads, which is an important consideration for homeowners in colder parts of Canada.
The bigger takeaway is that a carport doesn’t have to mean throwing up a basic shelter and hoping it survives the next storm. It can be a deliberately designed part of the property that provides many of the practical benefits of a garage without completely enclosing the space.
Five Details Worth Considering
Once you start looking at carports this way, a few design choices become particularly important.
- Choose the roofline carefully. A gable roof can provide a more traditional appearance and plenty of clearance, while a skillion roof—a single sloping plane—offers a clean, modern look and straightforward drainage.
- Decide whether it should be attached or freestanding. An attached carport can make efficient use of the existing house structure, but it needs to be properly designed for the connection. A freestanding structure offers more flexibility depending on the property.
- Allow plenty of width. The car itself isn’t the only thing that needs to fit underneath. Think about opening doors, unloading groceries, getting children into car seats, and having enough room for someone to walk around the vehicle.
- Think about height. A little extra clearance can make room for a roof box, bike rack, taller vehicle, or whatever your family’s transportation needs look like a few years from now.
- Consider the roof colour. This isn’t purely an aesthetic choice. A lighter, more reflective roof can absorb less solar heat than a dark surface, which can help keep the area underneath more comfortable.
That last point is easy to overlook, but shade is one of the biggest advantages of a carport in a hot climate.
Why the Roof Colour Matters
A carport isn’t going to function like an insulated garage, but its roof still plays a role in how much heat reaches the vehicle underneath.
The Department of Energy notes that conventional roofs can become extremely hot in direct sunlight, while reflective roofing materials can stay significantly cooler under the same conditions.
A carport roof provides another important benefit simply by blocking direct sunlight. Choosing a lighter, reflective material can further reduce the amount of heat radiated downward.
And don’t forget the people standing underneath it. Loading children, groceries, luggage, or sports equipment into a vehicle can take several minutes. Having shade over that space is much more pleasant than standing on a sunny driveway, particularly during the hottest part of the day.
For families, that’s one of those small conveniences that can make a bigger difference than expected.
What to Check Before Building
If a carport is starting to sound appealing, there are a few practical questions to answer before ordering anything.
Measure the actual space. Don’t measure only the vehicle. Account for fully opened doors, people walking around the vehicle, and anything else you’ll regularly need to load or unload.
Check local setback requirements. Municipal rules can dictate how close a structure can be to property lines, roads, and other structures. This is one of those details that’s much easier to investigate before construction begins.
Plan for drainage. A roof keeps rain and snow off the vehicle, but that water still has to go somewhere. Gutters, downspouts, and drainage should be considered as part of the design rather than added as an afterthought.
Think beyond parking. A covered area can become useful for much more than a vehicle. Depending on the design, it could provide shelter for bicycles, outdoor equipment, muddy boots, or even a table for summer activities.
Ask about engineering. Snow, wind, and rainfall requirements vary considerably from one location to another. Make sure the structure is designed for the conditions where it will actually be built.
Plan electrical needs early. If you’ll eventually want lighting, an outlet, or another electrical connection, it’s much easier to plan for it during construction than to retrofit it later.
A Practical Alternative to a Garage
A garage will always make sense for some homeowners. It provides enclosed storage, protection from the elements, and sometimes valuable additional living or workshop space. But it isn’t the only way to improve your parking area.
A well-designed carport can provide shade and weather protection while taking up less space and avoiding some of the expense and complexity of a fully enclosed garage. It can also make everyday tasks—buckling children into their seats, unloading groceries, loading bikes, or getting into the car during bad weather—a little easier.
That’s perhaps the most interesting lesson from the Australian approach. A carport doesn’t have to be viewed as a second-best version of a garage. In the right situation, it may simply be the more practical solution.
And sometimes the best ideas for our homes come from places that solve the same everyday problems a little differently.
No Responses Yet